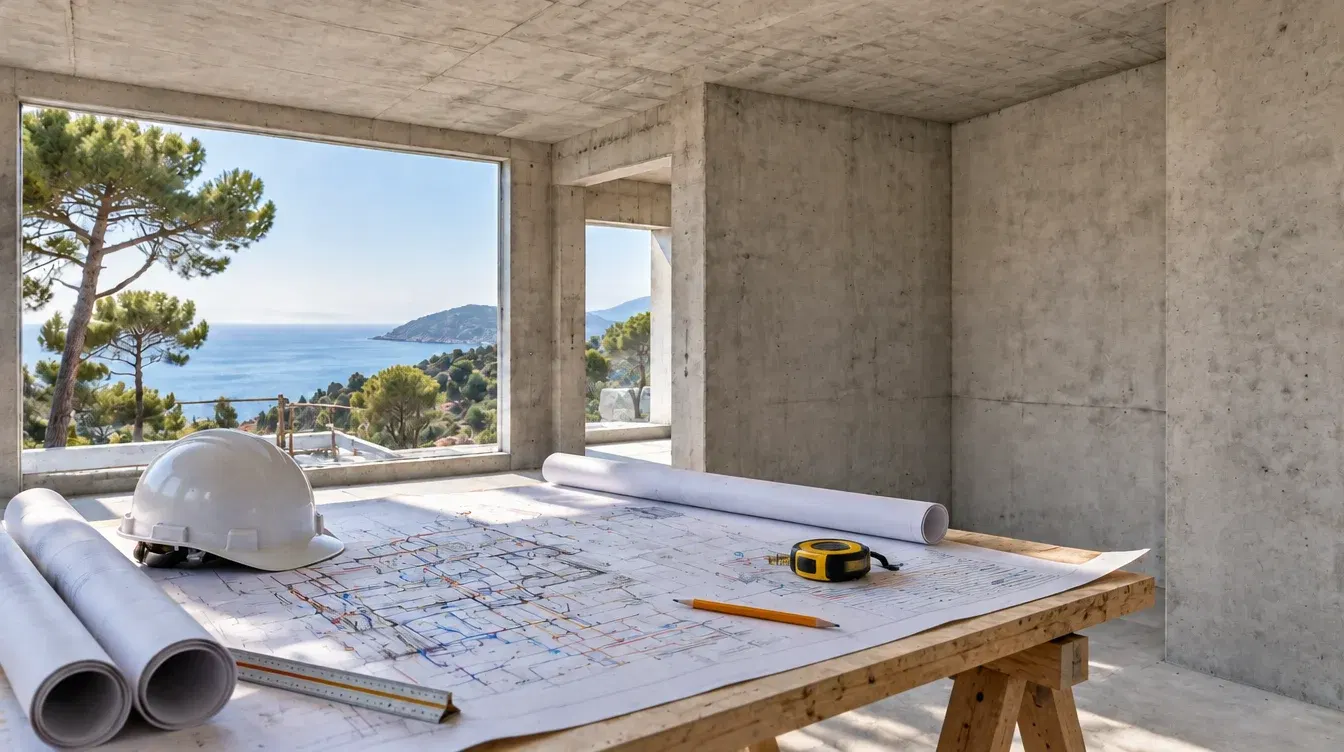
In a villa, home automation, networking, sound, video and security all rely on the same thing: well-placed cables. They are decided at the drawing stage and installed before the partitions and ceilings go up. Here is the checklist we share with the architects, project managers and electricians we work with.
1. The heart of it all: a technical rack
Every connection converges on a technical rack (19-inch cabinet): internet router, main router, switches, home automation controller, audio amplifiers, video recorder, UPS.
- Plan a ventilated room that is easy to access, ideally a dedicated technical cupboard.
- Provide dedicated power sockets and, if possible, a protected circuit.
- Route every conduit in the house to this location.
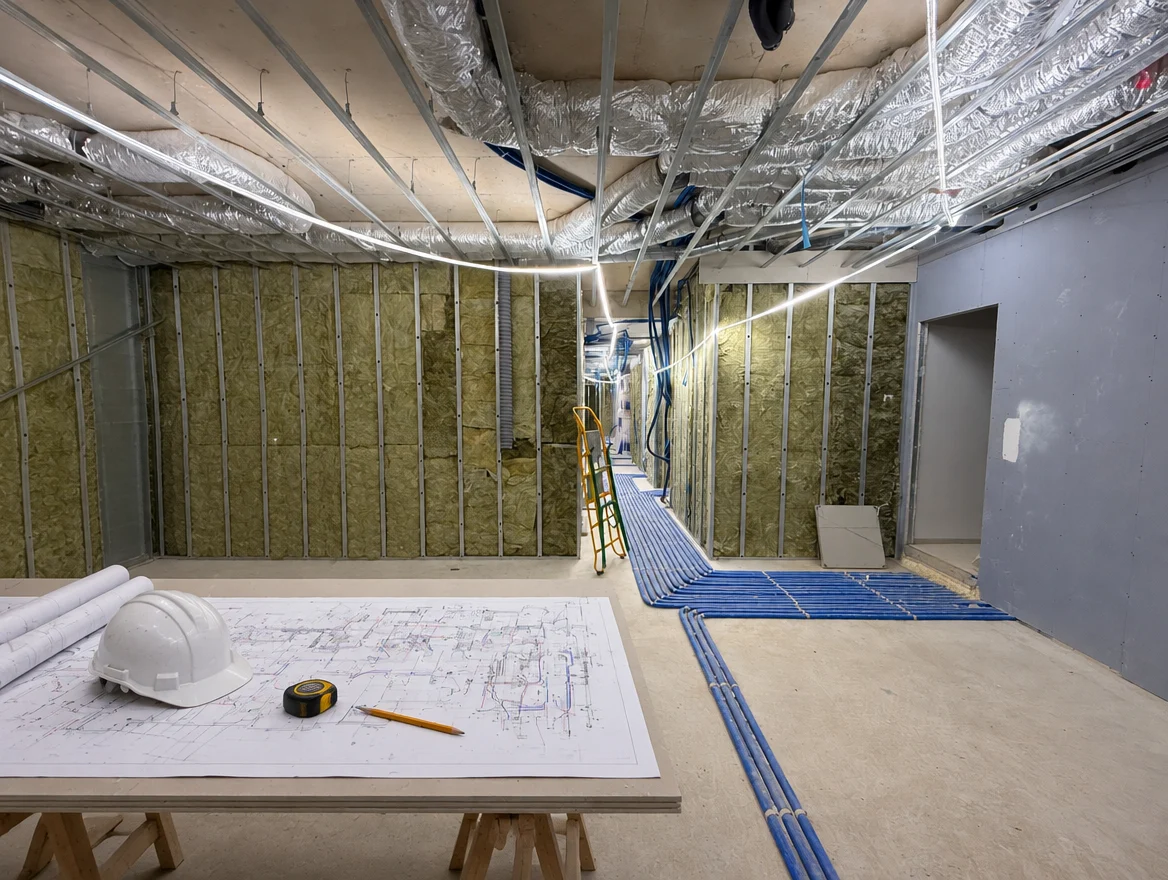
On one of our sites, during second-fix works: partitions still open and suspended ceilings not yet closed, the right time to run the low-voltage cables.
2. The network: cable wherever possible
Wi-Fi is essential, but cable remains the foundation of a reliable network.
- A network socket (RJ45) behind every TV, every desk and every games console.
- A ceiling cable for each Wi-Fi access point, powered over the cable (PoE): one per large room or zone, plus the terraces and the pool house.
- A conduit to the outside for garden access points, cameras and the gate.
- Between buildings (main house, pool house, plant room), plan a fibre link or a dedicated conduit.
3. Controls: screens, keypads and switches
- Agree with the architect on the positions of the touchscreens (entrance, living room, master bedroom) and keypads.
- Provide back boxes suited to the chosen model.
- Run the bus cables (KNX, for example) if the project calls for them.
4. Sound: speakers you cannot see
In-ceiling and in-wall speakers, and even invisible speakers concealed beneath plaster, are prepared during the works.
- Identify the listening zones: living room, kitchen, bedrooms, bathrooms, terrace.
- Run a speaker cable from each zone back to the rack.
- Plan the position of a subwoofer (in a piece of furniture, a skirting or a suspended ceiling).
5. Video: TV, projector, home cinema
- Behind every TV: power, network and a spare conduit for future cables.
- For a projector: power and cables in the ceiling, and the position of the screen (motorised or fixed).
- For a TV above a fireplace or in a recess: confirm the dimensions with the integrator before the recess is built.
6. Security: alarm, cameras, intercom, gate
- Door and window contacts can be recessed into the frames: they become invisible once the door is closed.
- Cameras are cabled (powered over the network cable): set their positions so as to avoid filming the public road and the neighbours.
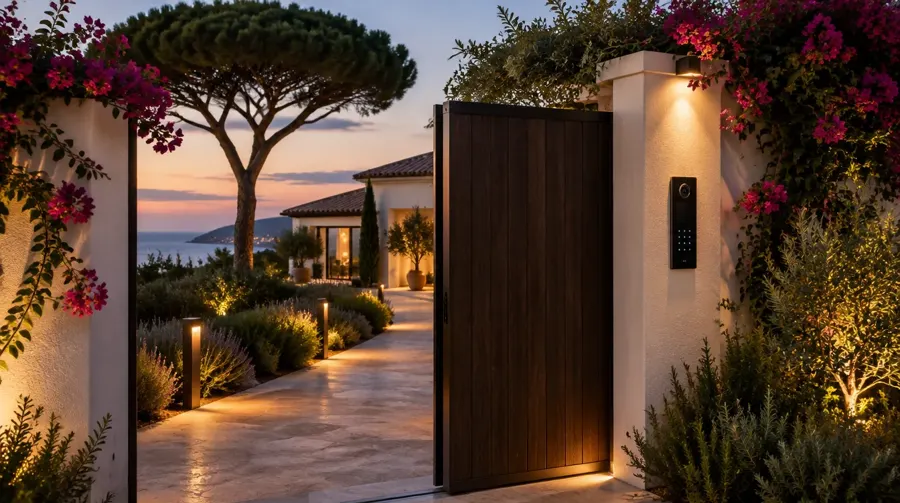
- The gate and video intercom require conduits between the gate pillar and the house.
7. Comfort: shutters, blinds, air conditioning, lighting
- Plan the power supply and control for every motorised shutter and blind.
- Think about dimming from the lighting plan onwards: not every light fitting is dimmable.
- Check that the air conditioning and heating can be controlled by the home automation system.
Our role
At Home-Tech, our design office gets involved from the drawing stage, working alongside the architect, project manager and electrician. We provide the positions, conduits and cables to plan for, then take care of installation, programming, commissioning and maintenance. Are you an architect or project manager? See our dedicated page or get in touch.